Wood trusses are prefabricated triangular frames made from lumber (usually 2×4 or 2×6) joined with metal gusset plates, used to support roofs and floors. Because the triangles spread loads to the outside walls, trusses can span 20–40+ feet without interior support, go up fast, and typically cost less than site-built rafters. They are engineered for a specific load, so they should never be cut or altered without approval from a truss engineer.
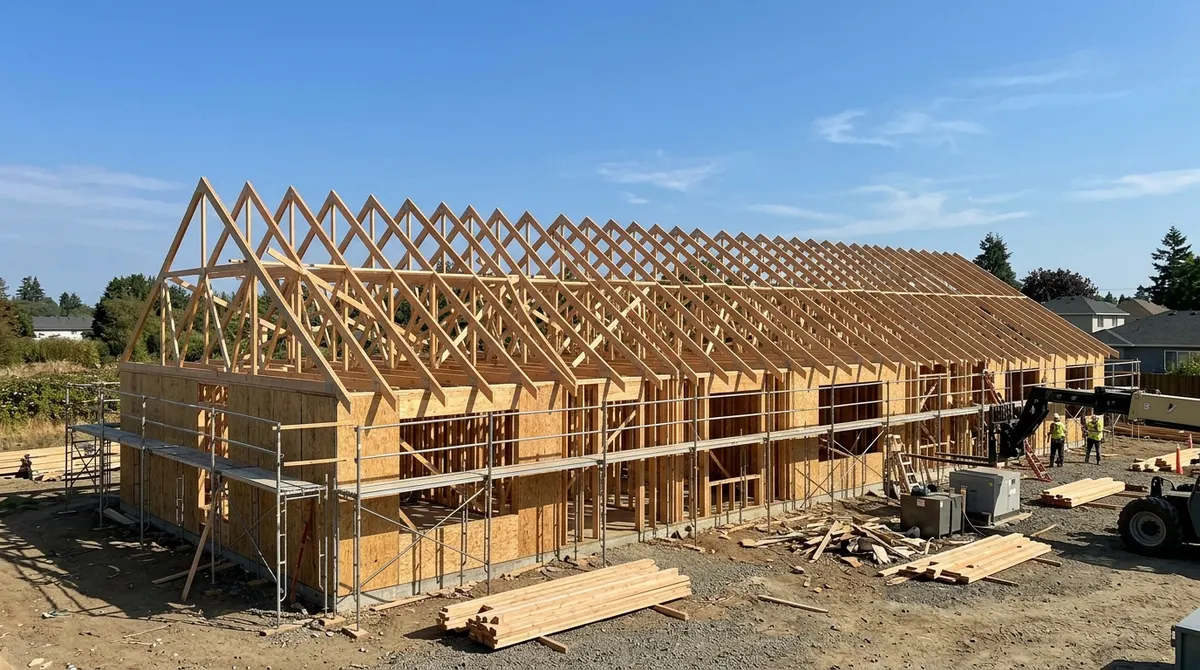
Parts of a Wood Truss
- Top chords: the sloped members that carry the roof deck
- Bottom chord: the horizontal member that forms the ceiling
- Webs: the inner diagonal and vertical pieces that form triangles
- Gusset plates: stamped metal connector plates pressed into each joint
- Heel and peak: where chords meet at the wall and the ridge
Common Types of Wood Trusses
| Truss type | Shape / use | Typical span |
|---|---|---|
| King post | Single center post; small roofs, sheds | Up to ~16 ft |
| Queen post | Two verticals; garages, small homes | Up to ~30 ft |
| Fink (W) | W-shaped webs; most common house roof | Up to ~40 ft |
| Howe | Verticals plus diagonals; heavier loads | Up to ~40 ft |
| Scissor | Sloped bottom chord for vaulted ceilings | Up to ~40 ft |
| Attic | Open room in the middle for storage/living | Up to ~32 ft |
| Mono / gable | Single slope; lean-tos and gable ends | Varies |
| Floor truss | Flat parallel chords for floors | Up to ~30 ft |
Wood Truss Cost
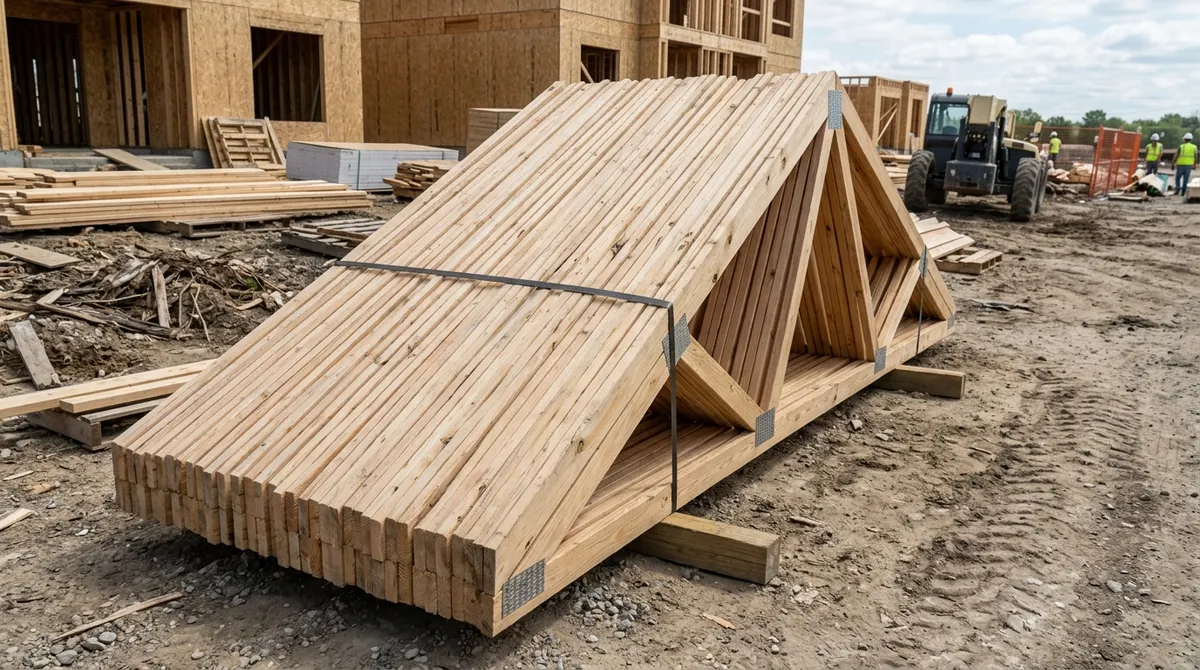
Simple wood roof trusses often run about $100–$500 each depending on span, pitch and lumber prices, with specialty trusses (scissor, attic) costing more. Many homes need roughly one truss every 2 feet of building length, plus crane or labor costs for setting. Get an engineered quote from a local truss supplier; your roof pitch and snow load affect the design.
Trusses vs Rafters
Pros
- Lower material and labor cost
- Long clear spans with no interior bearing walls
- Engineered and consistent; fast to install
Cons
- Webs block attic storage (unless attic trusses)
- Can’t be cut or modified on site
- Lead time for ordering; crane often needed
Installation and Bracing Basics
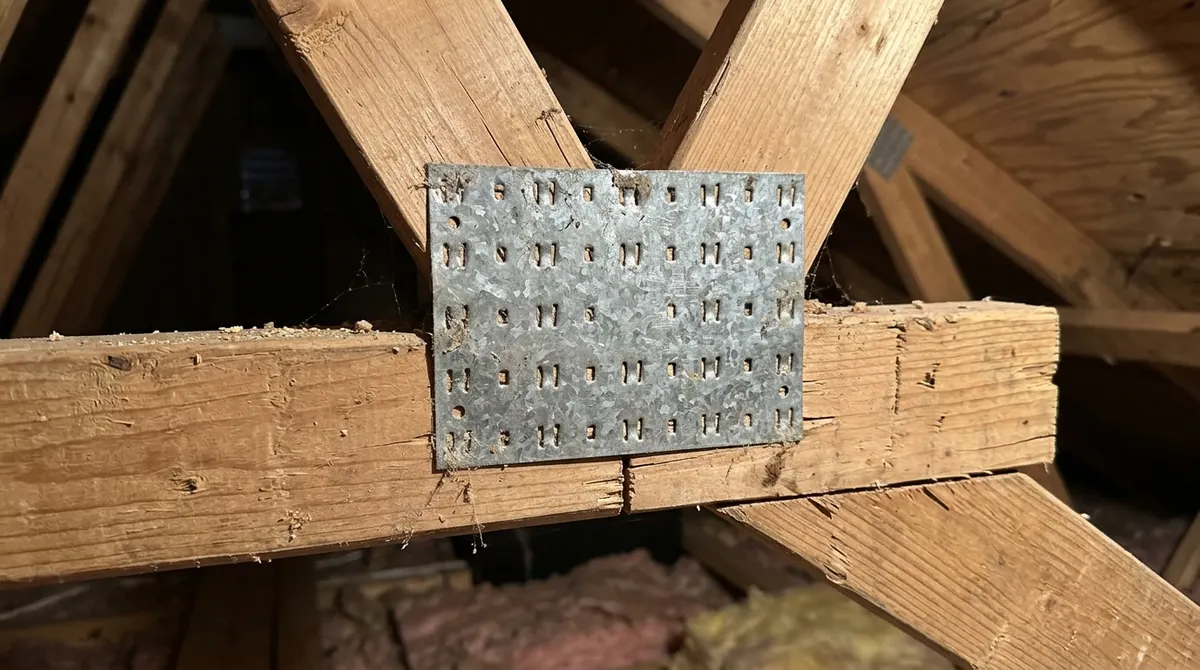
- Trusses are typically spaced 24″ on center (sometimes 16″).
- Temporary and permanent bracing per the truss drawings is essential—unbraced trusses can domino.
- Fasten to walls with hurricane ties or truss clips as required by code.
- Store trusses flat or upright and supported to avoid bending.
- Never cut a chord or web to add an attic opening, ductwork or skylight; ask the truss engineer for a repair detail.